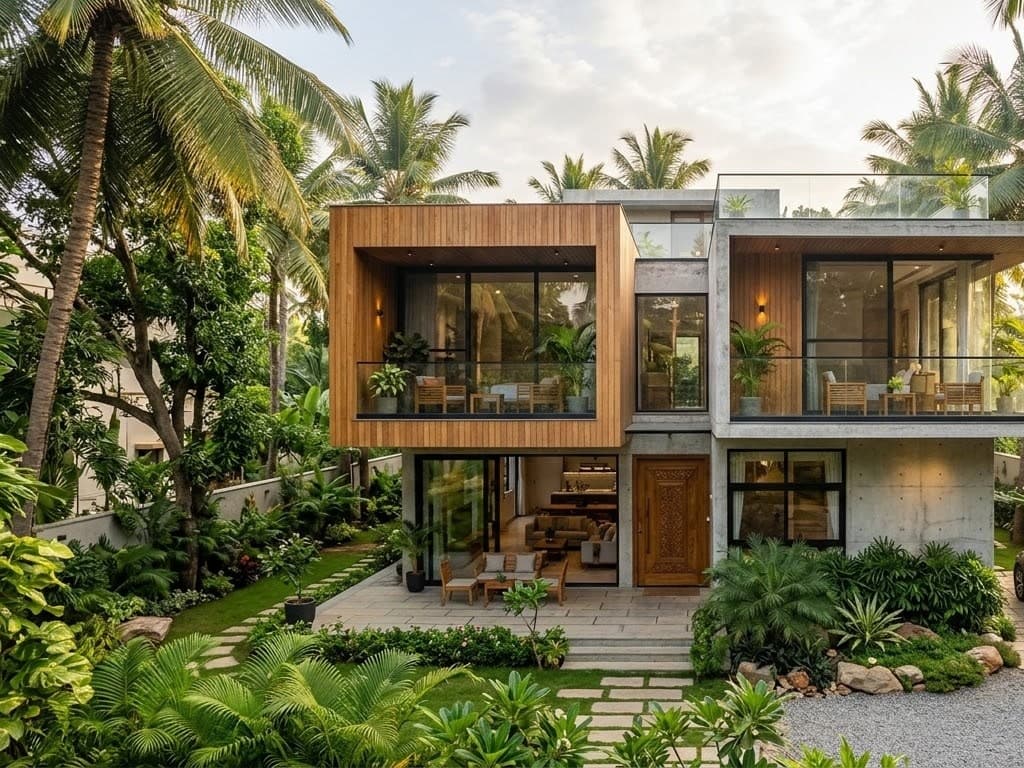
 Villa exterior and landscaped garden
Sarjapur Road, Bengaluru · Villas
4 BHK Garden Villa
₹3.6 Cronwards
4
Bedrooms
5
Bathrooms
3,400
Sq.ft
2
Parking
North East
Facing
Under construction
Status
Overview
Three levels across 3,400 sq.ft, with one bedroom at ground level and the remaining three above. The double-height entrance carries light deep into the plan.
The private garden wraps two sides of the villa. Handover is scheduled in phases, with this cluster among the earlier releases.
Highlights
- Private garden on two sides
- Double-height entrance volume
- Ground-floor bedroom with attached bath
- Provision for a private plunge pool
Floor Plans
| Plan | Area | Notes |
|---|---|---|
| Villa — Ground | 1,180 sq.ft | Living, dining, kitchen, guest bedroom |
| Villa — First | 1,240 sq.ft | Primary suite and two bedrooms |
| Villa — Terrace | 980 sq.ft | Family lounge and open terrace |
Amenities
- Community clubhouse
- Lap pool
- Landscaped walking loop
- Indoor games and multipurpose hall
- Rainwater harvesting
- Gated access with perimeter security
Interested in this property?
Ask us anything about 4 BHK Garden Villa.
Send us a note and we’ll come back with details, documentation and a site-visit slot.